

Attic renovation is more than just a home improvement project; it’s an opportunity to reimagine how a house is used. Many homeowners overlook the attic as merely a storage area, but with the right planning, it can become one of the most valuable and versatile spaces in a property. Whether converting it into a cozy bedroom, a productive home office, a luxurious guest suite, or a creative studio.
The process typically involves upgrading structural elements, improving insulation and ventilation, installing proper electrical and plumbing systems if required, and ensuring safe, code-compliant access. Creative architectural features such as dormers, skylights, and exposed beams.
Attic renovation turns overlooked space into a practical and inviting part of the home, whether used as a bedroom, office, or storage area. It enhances comfort, improves insulation and lighting, and increases overall property value while making better use of existing space.
| Category | Key Points |
| Benefits | Maximized living space, increased property value, energy efficiency, design flexibility, and cost-effective expansion. |
| Suitability Assessment | Minimum ceiling height (~7 ft), strong floor joists, roof type (gable/hip easier than truss), and safe staircase access. |
| Planning | Define purpose (bedroom, office, gym, etc.), set budget (design, permits, materials, labor, contingency), and check local building codes. |
| Design Considerations | Smart layouts, built-in storage, natural light, ceiling styles, flooring options, insulation, and ventilation. |
| Electrical & Plumbing | New circuits, outlets, lighting, smoke detectors, plumbing for bathrooms/kitchenettes, and HVAC or radiant heating. |
| Access | Permanent staircase required; options include straight, L-shaped/U-shaped, spiral; must meet code for width, rise, tread, handrails. |
| Safety & Fire Protection | Egress requirements, fire resistance (fire-rated drywall, smoke alarms), structural safety (reinforced joists/beams). |
| Costs | Varies by project complexity; includes structural modifications, insulation, plumbing/electrical, custom finishes; cost-saving tips include reuse, energy-efficient materials. |
| Challenges | Limited headroom, temperature control, moisture issues, and noise transfer; creative layouts, proper insulation, ventilation, and soundproofing mitigate these. |
| Renovation Ideas | Attic bedroom, home office, guest suite, creative studio, children’s playroom. |
| Sustainability | Recycled insulation, low-VOC paints, sustainable wood, double/triple-glazed windows, smart thermostats, and lighting systems. |
| Timeline | Weeks to months, depending on complexity; affected by planning, materials, and inspections. |
| Finishing Touches | Inspections for code compliance: painting, trim, lighting, window treatments, flooring, and furnishing. |
Attic Renovation

It is a transformative way to unlock the hidden potential of a home by converting underutilized or unused attic space into functional, comfortable, and aesthetically appealing living areas. Beyond simply adding square footage, an attic renovation involves careful planning, structural assessment, and thoughtful design.
Modern attic renovations can include bedrooms, home offices, guest suites, gyms, or entertainment areas, each requiring tailored solutions for insulation, ventilation, lighting, and electrical systems. Structural considerations such as reinforcing floor joists, evaluating roof types, and installing permanent staircases.
Design elements like skylights, dormer windows, vaulted ceilings, and built-in storage can maximize both natural light and usability, while soundproofing, moisture control, and temperature management ensure comfort year-round. Additionally, it often enhance a home’s energy efficiency, property value, and overall functionality.
Benefits of Attic Renovation
| Benefit | Description |
| Maximized Living Space | Utilizes unused square footage, ideal for growing families or homeowners needing extra rooms without expanding the home. |
| Increased Property Value | A professionally renovated attic can provide a high return on investment, especially when converted into a bedroom or suite. |
| Energy Efficiency Improvements | Upgrading insulation and ventilation reduces heating and cooling costs, making the home more energy-efficient. |
| Design Flexibility | Allows creative layouts, including vaulted ceilings, skylights, and cozy spaces that are difficult to achieve elsewhere. |
| Cost-Effective Expansion | Offers a more affordable alternative to full home additions while delivering similar functional benefits. |
Is Your Attic Suitable for Renovation?
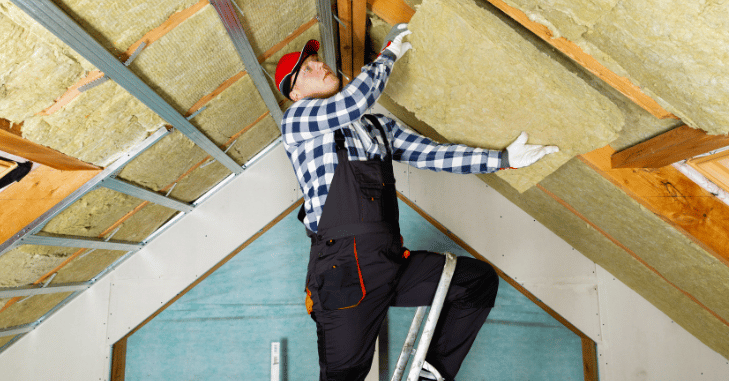
Before starting an attic renovation, it is essential to assess whether the space meets basic requirements for safety, usability, and code compliance. Most building codes require a minimum ceiling height of around seven feet over a certain portion of the floor to ensure the area is habitable.
The floor joists must be structurally strong enough to support furniture, occupants, and finishing materials without risk of sagging or failure. The type of roof also plays a significant role in renovation feasibility: gable and hip roofs are generally easier to convert, while truss roofs may require structural modifications to create usable space.
Planning an Attic Renovation

Define the Purpose
- Decide the purpose of the attic: Determine whether the space will be used as a bedroom, home office, guest suite, gym, or entertainment room.
- Influence on layout: The intended use affects the floor plan, furniture placement, and overall design.
- Impact on insulation: Different uses may require varying levels of insulation for comfort and energy efficiency.
- Plumbing considerations: Adding bathrooms or kitchenettes depends on the attic’s function and will require careful plumbing planning.
- Electrical requirements: The choice of use determines the number of outlets, lighting fixtures, and any specialized electrical needs.
Set a Budget
- Design Fees: Costs for architects, designers, or structural engineers involved in planning renovation.
- Permits: Fees required to obtain building permits and inspections as per local regulations.
- Materials: Expenses for construction materials, insulation, flooring, windows, and finishes.
- Labor: Payments to contractors, electricians, plumbers, and other skilled workers.
- Contingency Fund: Extra budget reserved for unexpected issues, changes, or unforeseen costs during the renovation.
Check Local Building Codes
- Permits and Inspections: Most renovations require official permits and periodic inspections to ensure the work meets legal and safety standards.
- Ceiling Height Regulations: Building codes often specify minimum ceiling heights for habitable spaces to ensure comfort and usability.
- Fire Safety Compliance: Requirements may include fire-rated materials, smoke detectors, and proper escape routes.
- Insulation Standards: Codes dictate the type and level of insulation to maintain energy efficiency and prevent moisture problems.
- Staircase Requirements: Regulations cover safe access, including width, rise, tread depth, and handrails.
- Window and Ventilation Rules: Proper placement, size, and type of windows, as well as adequate ventilation, are mandated for safety, comfort, and air quality.
Design Considerations for Renovation

Layout and Space Optimization
Smart layout planning is essential in attic spaces where headroom and angles can be limited. Built-in storage, knee-wall cabinets, and custom shelving help utilize awkward corners, while multifunctional furniture such as sofa beds or desks with storage keeps the space practical without feeling crowded.
Natural Light
Natural light plays a key role in making an attic feel open and inviting. Skylights, dormer windows, and roof windows not only brighten the space but also enhance airflow, reducing the need for artificial lighting and improving overall comfort throughout the year.
Ceiling Styles
Ceiling design greatly influences the look and feel of an attic. Vaulted or sloped ceilings create a sense of openness and height, while exposed beams add warmth, character, and architectural interest, giving the space a distinctive and stylish appearance.
Flooring Options
Choosing the right flooring is important for both aesthetics and structural safety. Lightweight materials such as engineered wood, laminate, or high-quality vinyl reduce strain on the existing structure while offering durability, easy maintenance, and a polished finish.
Insulation and Ventilation
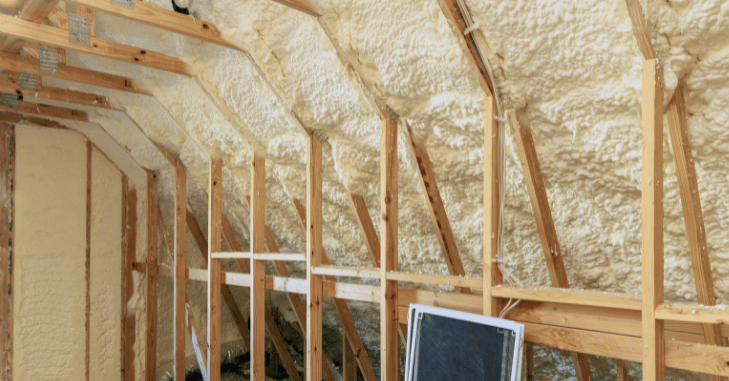
Proper insulation is essential in attic spaces to maintain a comfortable indoor temperature throughout the year. It helps keep heat inside during winter and prevents excessive heat buildup in summer, significantly reducing energy consumption and utility costs.
Adequate ventilation is just as important as insulation in an attic renovation. Proper airflow helps regulate temperature, removes excess moisture, and prevents problems such as condensation, mold growth, and overheating. Well-designed ventilation systems improve indoor air quality and extend the lifespan of roofing materials.
Electrical and Plumbing Considerations
- Attics often require new electrical circuits, additional outlets, modern lighting fixtures, and interconnected smoke detectors to ensure safety and functionality. All electrical work must comply with local building and safety codes.
- When adding a bathroom or kitchenette, plumbing lines must be carefully planned and routed to prevent leaks, freezing in colder conditions, and unnecessary structural disruption.
- Heating and cooling solutions may include extending the existing HVAC system, installing energy-efficient ductless mini-split units, or using radiant floor heating to maintain consistent comfort throughout the attic space.
Staircase and Access Solutions
A permanent staircase is usually required for attic living spaces to provide safe, comfortable, and code-compliant access. The staircase design should blend functionality with aesthetics while making efficient use of available floor space. Common options include straight stairs for simplicity, L-shaped or U-shaped stairs to save space and improve flow, and spiral staircases in areas with severe space limitations.
Regardless of the design chosen, staircases must meet strict building code requirements for width, step rise, tread depth, headroom, handrails, and safety barriers to ensure ease of use and long-term occupant safety.
Safety and Fire Protection

| Safety Aspect | Details |
| Egress Requirements | Most building codes require at least one emergency exit, such as a window of sufficient size, for safe evacuation. |
| Fire Resistance | Fire-rated drywall, proper insulation, and interconnected smoke alarms enhance fire safety and early warning. |
| Structural Safety | Reinforced joists and beams provide long-term durability and ensure the attic can safely support occupants and furnishings. |
Attic Renovation Costs
Average Cost Range
Costs vary widely depending on size, complexity, and location. On average:
- Basic attic conversion: Moderate cost
- Full attic renovation with bathroom: Higher investment
Factors Affecting Cost
- Structural modifications
- Insulation and ventilation upgrades
- Electrical and plumbing work
- Custom finishes and fixtures
Cost-Saving Tips
- Reuse existing structures where possible
- Choose energy-efficient materials
- Plan thoroughly to avoid changes mid-project
Common Challenges in Attic Renovation

Attics often have sloped ceilings and limited headroom, which can make the space feel cramped or awkward. Creative layouts, built-in storage, and the addition of dormers can significantly improve usability, creating more comfortable, functional spaces without major structural changes.
Proper insulation, combined with effective heating and cooling solutions such as HVAC extensions or ductless systems, ensures the space remains warm in winter and cool in summer while reducing energy costs. Moisture can be a serious problem in attics, leading to condensation, mold, and potential structural damage.
Attics can sometimes amplify noise between floors, affecting privacy and comfort. Incorporating soundproofing materials in floors, walls, and ceilings helps reduce noise transfer, creating a quieter, more enjoyable living environment.
Attic Renovation Ideas
- A cozy retreat with skylights, built-in storage, and soft lighting.
- Quiet and private, ideal for remote work or studying.
- Includes a bedroom and bathroom for comfort and privacy.
- Perfect for artists, musicians, or writers seeking inspiration.
- A fun, open area designed with safety and storage in mind.
Sustainability and Energy Efficiency
Incorporating sustainable and energy-efficient materials and technologies is an important aspect of modern renovations. Using recycled insulation, low-VOC paints, and sustainably sourced wood products not only reduces environmental impact but also improves indoor air quality.
Installing double or triple-glazed windows further improves thermal insulation, keeping the attic comfortable year-round while reducing energy costs. Additionally, smart thermostats and automated lighting systems help optimize energy usage, offering convenience, efficiency, and long-term savings.
Timeline for Attic Renovation

- A typical renovation can take several weeks to a few months, depending on the complexity of the project.
- Proper planning is essential to ensure tasks are completed efficiently and in the correct sequence.
- Material availability can impact the timeline, especially for custom or specialty items.
- Inspections and approvals at various stages may cause delays, but are necessary for compliance with building codes.
Final Inspection and Finishing Touches
Once construction is complete, final inspections are carried out to ensure that all work complies with local building codes, safety regulations, and structural requirements. These inspections typically cover electrical systems, plumbing, insulation, ventilation, and fire safety measures.
After passing inspections, the finishing phase begins, which includes painting walls and ceilings, installing baseboards and trim, adjusting and installing lighting fixtures, and adding final touches such as window treatments, flooring finishes, and built-in storage.
Conclusion
Attic renovation is a powerful way to unlock the hidden potential of a home, transforming underutilized space into a functional, stylish, and valuable living area. From bedrooms and home offices to guest suites and creative studios, a well-planned renovation combines structural upgrades, insulation, ventilation, electrical, and plumbing solutions.
By addressing safety, energy efficiency, and code compliance, homeowners can create a comfortable and versatile space that enhances both lifestyle and property value. With careful planning, professional guidance, and sustainable design choices.
Want to know about How Much Does Pest Control Cost: Breakdown of Inspection Fees, Treatment Check out our Home Improvement category.
FAQs
Your attic should have a minimum ceiling height of around 7 feet, strong floor joists, safe access, and a roof structure that allows for living space, such as gable or hip roofs.
Costs vary widely depending on size, complexity, and whether plumbing or electrical work is included. Basic conversions are moderate, while full renovations with bathrooms or custom features are higher.
Common challenges include limited headroom, sloped ceilings, temperature control, moisture management, and noise transfer. Creative layouts, proper insulation, ventilation, and soundproofing help overcome these issues.
Renovation timelines typically range from several weeks to a few months, depending on complexity, material availability, and inspections required for building code compliance.