
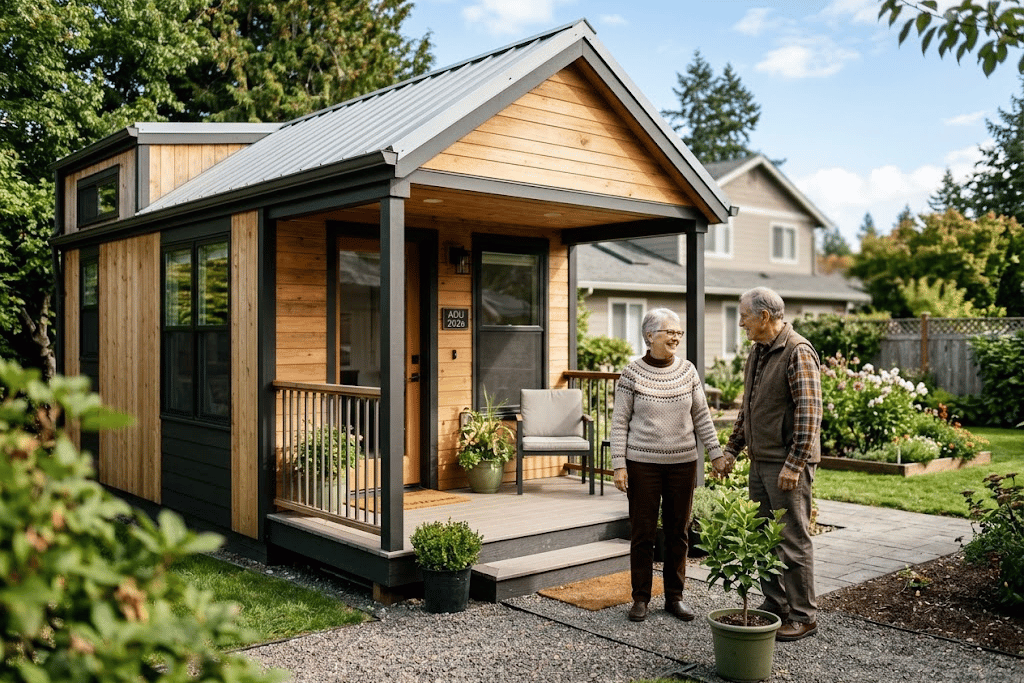
If you are wondering how much do granny pods cost, plan beyond the advertised unit price. A complete U.S. project commonly requires a six-figure budget. Site conditions, utilities, permits, accessibility features, and local labor can substantially change the final cost.
A basic prefab structure may start around $25,000 to $75,000 before major site expenses. More complete projects can reach $100,000 to $250,000 or more. Large custom ADUs in expensive markets can exceed that range.
Quick answer: A realistic U.S. budget for a move-in-ready elder cottage is often around $100,000 to $250,000. Lower-cost kits may start below $75,000, but foundations, utilities, permits, delivery, labor, and accessibility upgrades can add tens of thousands of dollars. Premium custom projects may cost considerably more.
| Cost category | Typical planning range | What it may cover |
|---|---|---|
| Basic prefab shell or kit | $25,000–$75,000 | Structural package with limited installation |
| Turnkey prefab project | $85,000–$180,000+ | Finished structure with some installation work |
| Custom detached unit | $150,000–$250,000+ | Site-built design with more customization |
| Site preparation and foundation | $5,000–$40,000+ | Grading, drainage, concrete, excavation |
| Utility connections | $5,000–$30,000+ | Water, sewer, electricity, gas, trenching |
| Permits and inspections | $1,000–$10,000+ | Local review, permits, inspections, fees |
| Accessibility upgrades | Varies | Safer bathroom, wider doors, ramps, lighting |
These figures are planning ranges, not national fixed prices. Contractors package services differently, making direct quote comparisons difficult. Always ask which expenses are excluded before comparing two bids.
Key takeaways
- Advertised pod prices often exclude foundations, utility work, permits, and delivery.
- A realistic finished budget frequently reaches $100,000 to $250,000.
- Prefabricated units can reduce construction work but do not eliminate local site expenses.
- Accessibility improvements can raise costs while making long-term use safer.
- Local zoning should be checked before ordering or designing a unit.
- Medicare generally should not be treated as funding for structural home construction or remodeling.
How Much Do Granny Pods Cost in 2026?
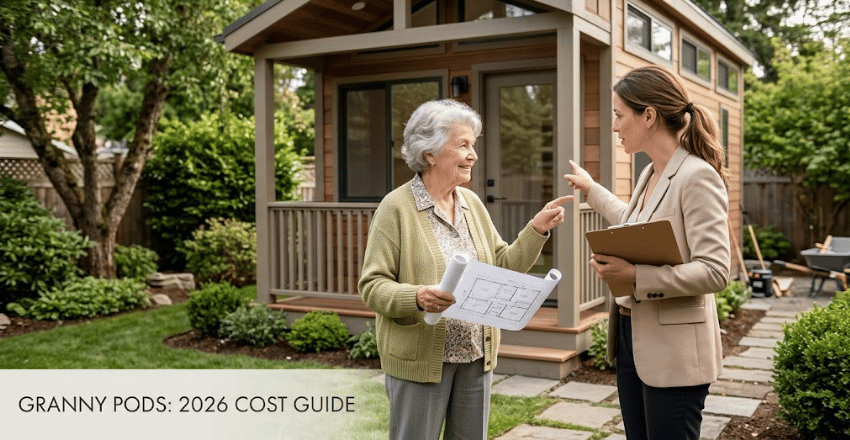
The broad price range exists because the term covers several types of small homes. Some sellers price only a shell or factory-built structure. Other companies quote a nearly finished backyard dwelling, including installation and interior features.
Recent U.S. cost guides place basic structures near the lower five figures. Complete projects often reach six figures after required site work. Custom units can exceed $250,000 when labor, design, and property conditions become complicated.
Location also strongly affects total spending. High-cost construction markets usually have higher labor, permitting, and contractor expenses. Difficult lots may also require drainage, grading, retaining work, or specialized delivery equipment.
Why the Advertised Price Is Rarely the Final Price
A manufacturer might advertise an attractive base price for a small prefab unit. That figure often covers the building itself, not a legal residence. A livable project also needs a foundation, utilities, inspections, and local approvals.
This difference explains why two online prices can appear wildly inconsistent. One quote might cover only materials. Another might include delivery, construction management, appliances, permits, and finishing work.
Before signing anything, request an itemized scope of work. Ask whether excavation, foundation work, utility trenching, electrical upgrades, and permit fees are included. This approach makes it much easier to compare estimates.
Main Costs to Include in Your Budget
The unit or building package
The structure is usually the largest visible line item. Size, materials, insulation, windows, cabinetry, and bathroom specifications affect its price. Custom floor plans usually cost more than standardized factory designs.
Smaller models can reduce material costs, but extremely small units still need essential systems. A bathroom, electrical system, HVAC equipment, and plumbing remain necessary. That means price does not fall proportionally with every lost square foot.
Foundation and property preparation
Your yard may need grading, excavation, drainage work, or tree removal before construction begins. Soil conditions can also affect the required foundation design. Complicated access can increase labor or equipment costs.
Moisture management also deserves attention around any new residential structure. Writina’s guide to basement sealing explains how drainage and waterproofing protect residential foundations. Writina’s basement sealing cost guide
Water, sewer, and electrical connections
Utility work is one of the easiest expenses to underestimate. Contractors may need trenches between the main house and new dwelling. Long distances can increase material, excavation, and labor costs.
Electrical capacity should also be checked before construction starts. Some properties need panel or circuit upgrades for another dwelling. Writina’s electrical safety coverage provides useful background on whole-home electrical protection. Writina’s whole-house surge protector guide
Heating and cooling
A small backyard home still needs dependable temperature control. Equipment requirements depend on climate, insulation, unit size, and local energy codes. Mini-split systems are common in compact spaces, but every project needs individual sizing.
Maintenance should also be included in future ownership costs. Writina explains which HVAC tasks homeowners can handle and when professional service makes sense. Writina’s HVAC maintenance guide
Accessibility and aging-in-place features
A home designed for an older adult may need more than standard residential finishes. Common considerations include step-free entry, wider doors, safer showers, grab bars, and improved lighting. Mobility needs may also influence kitchen layouts and bathroom clearances.
Adding these features during construction is often easier than modifying the unit later. Families should plan around expected future needs, not only today’s abilities. This can reduce disruptive remodeling after the resident moves in.
Prefab Versus Custom Construction
| Option | Typical cost direction | Main advantage | Main drawback |
|---|---|---|---|
| Basic prefab kit | Lowest starting price | Lower factory price | Significant work remains |
| Turnkey prefab | Mid to high | Faster, more predictable construction | Site costs still vary |
| Custom site-built | Highest | Maximum layout flexibility | More labor and design expense |
| Existing-space conversion | Sometimes lower | Uses existing structure | May require substantial code upgrades |
Prefab construction can simplify part of the building process. Factory production may also reduce weather-related construction delays. It does not remove zoning, foundation, utility, or inspection requirements.
Custom construction offers greater control over layout and appearance. It may suit properties with unusual dimensions or complex accessibility needs. The tradeoff is higher design and labor costs.
Some families also consider adapting existing space instead. Converting a garage, basement, or other area may avoid building a separate structure. Writina’s broader Home Improvement section covers planning topics related to residential upgrades.
Permits and Zoning Can Change the Project
Many U.S. jurisdictions classify these backyard homes as accessory dwelling units. Rules can govern setbacks, height, size, parking, utilities, and occupancy. The exact requirements depend on your state and local government.
California provides a useful example of strong statewide ADU rules. Its housing department updated the state’s ADU handbook in March 2026. California also recognizes terms such as granny flats, backyard cottages, and in-law units for ADU-style housing.
Other states may leave more authority with cities or counties. Never assume rules from another state apply to your property. Contact your planning department before paying a large nonrefundable deposit.
Can Medicare Pay for a Granny Pod?
Do not plan on Original Medicare paying for construction of the dwelling. Medicare generally excludes structural home modifications from its covered benefits. CMS guidance also identifies structural changes connected with home equipment installation as noncovered modifications.
Certain medical equipment may qualify separately when Medicare coverage requirements are met. That does not make the building itself a covered medical expense. Medicaid programs and local assistance programs can have different rules.
Families should verify possible benefits before relying on them in the construction budget. Speak with the relevant program or benefits counselor about specific eligibility. Avoid assuming that accessibility needs automatically create construction coverage.
How to Build a More Accurate Budget
Start by checking whether a detached ADU is legal on your property. Next, obtain an estimate for site work and utility connections. Then compare manufacturer or contractor prices.
Ask every bidder to separate included work from exclusions. Confirm whether the price includes plans, engineering, permits, foundation work, delivery, utility hookups, interior finishes, and appliances. Keep a contingency for conditions that become visible after excavation begins.
Finally, budget for ownership after construction. Property taxes, insurance, utilities, repairs, HVAC service, and accessibility maintenance can continue for years. A lower construction bid is not always the lowest long-term option.
Is a Granny Pod Worth the Cost?
The financial answer depends on your family’s housing and care needs. A backyard dwelling provides privacy while keeping relatives close to the main household. It can also offer more independence than adding a bedroom inside the primary home.
Still, the building does not replace professional caregiving when someone needs significant assistance. Housing expenses and care expenses should be calculated separately. A family should not compare a construction price directly with nursing care without considering services provided.
Future use can also matter when evaluating the investment. Local rules may allow you to use it later as guest housing or a long-term rental. Verify those rights before including future rental income in your calculations.
Frequently Asked Questions
How much do granny pods cost on average?
A complete project often requires roughly $100,000 to $250,000 in the United States. Basic prefab structures can start substantially lower. Site work, permits, utilities, and customization can raise the final cost.
What is the cheapest type of backyard elder cottage?
A basic prefab or panelized kit usually has the lowest advertised starting price. Those prices frequently exclude labor and important site work. A conversion may also cost less when a suitable structure already exists.
Do I need a permit?
A legal residential ADU usually requires local approvals and inspections. Zoning requirements vary by city, county, and state. Check your planning department before ordering a structure or beginning site work.
Can I put one on any property?
No, property eligibility depends on local rules and physical site conditions. Setbacks, lot dimensions, utilities, septic capacity, and HOA rules may matter. A contractor cannot override restrictions imposed by your local government.
How long does construction take?
The schedule depends on permitting, construction type, site preparation, and contractor availability. Prefab manufacturing can shorten on-site construction. Local approvals and utility work can still add several months.
Are prefab units always cheaper?
Prefab construction can reduce certain building and labor costs. The final project can still become expensive after foundations and utility connections. Compare true all-in estimates rather than factory prices alone.
The Bottom Line
For most U.S. homeowners, the building price is only the starting point. A realistic finished budget often reaches six figures after necessary site expenses. Careful planning can prevent an inexpensive advertised unit from becoming an unexpected financial burden.
Check zoning before choosing a model, then price the complete project for your specific address. Get several itemized quotes and carefully compare their exclusions. This process gives you a far more useful number than any national average.